
Openings
Door and window openings, beam pockets and penetrations need to match the current building geometry and elevations.
Wall dimensions, elevations, openings and reinforcement are coordinated from the project plans so the completed foundation is ready for the structure above.
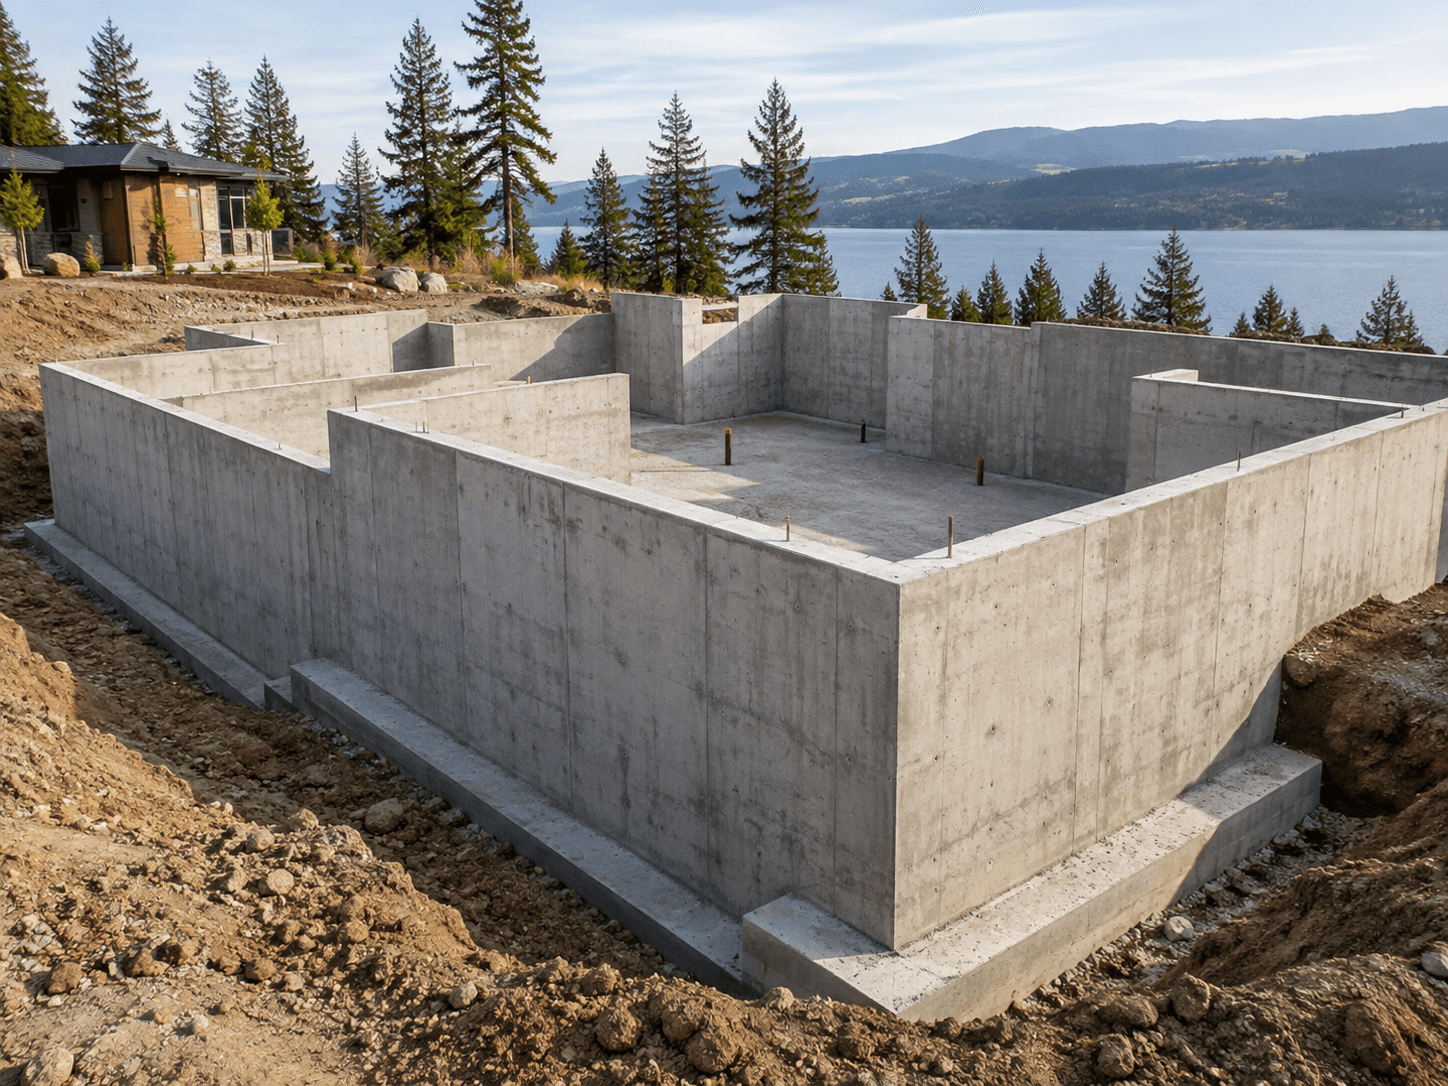
A poured wall can include straight runs, corners, steps, height changes, door openings, window openings, beam pockets and other details. Those features are established from the building and foundation plans.
Accurate wall location affects floor framing, exterior walls, stairs, garage transitions and the interior dimensions of below-grade spaces.
Wall tops and steps need to match the project elevations and surrounding grade.
Doors, windows, service penetrations and beam pockets are coordinated before concrete placement.
Specified reinforcing is placed according to the project design and wall conditions.
Anchor or framing connection requirements are coordinated with the structure above.
Openings, top elevations and embedded details are easiest to coordinate before the wall is placed.
Door and window openings, beam pockets and penetrations need to match the current building geometry and elevations.
Wall heights and steps establish the level where framing, floor systems or other construction begins.
Sleeves, anchors and other specified items should be identified while forms and reinforcement are still accessible.
Drainage, waterproofing, backfill and framing depend on the completed wall reaching the appropriate project stage.
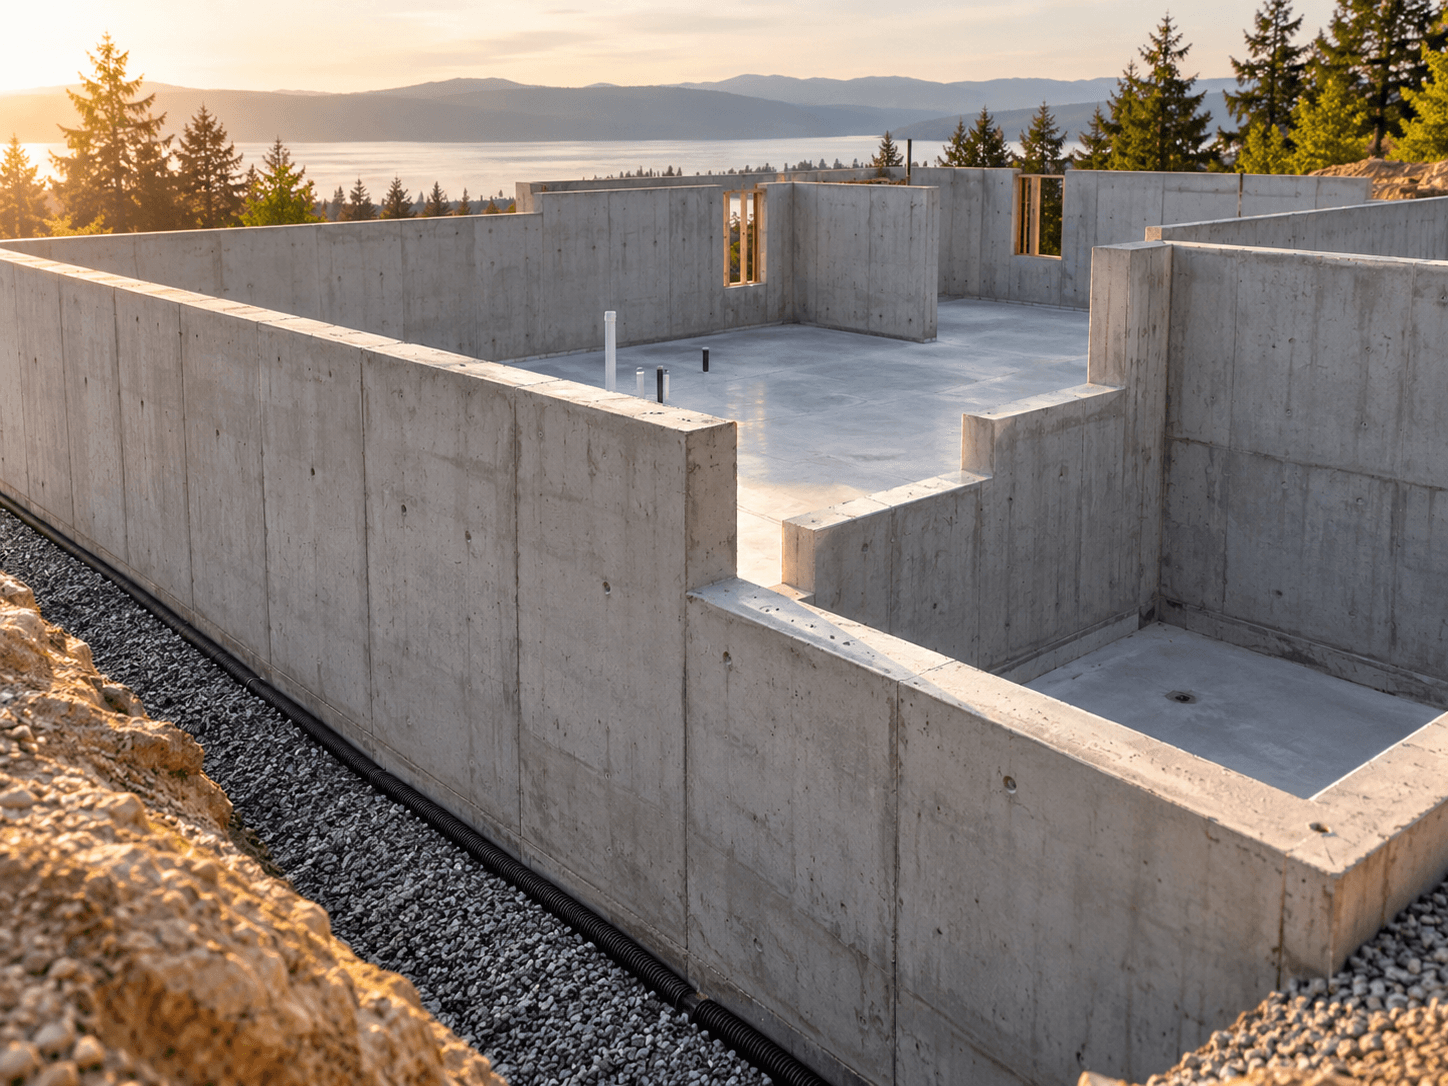
Forms establish wall faces, dimensions and openings while fresh concrete is placed. Corners, steps and penetrations need to be set accurately because they become part of the finished foundation geometry.
Reinforcement and embedded items are coordinated within the forms before placement. After the wall is placed, curing and form removal become part of the schedule before follow-on work continues.
The concrete wall itself is only one part of the foundation phase. Waterproofing or damp-proofing, drainage, backfill and exterior site work may follow around the wall, while framing and floor systems depend on the dimensions and elevations above it.
That is why wall work is best discussed within the full project sequence rather than as a standalone pour.
Tell us what you are building, where the project is located and what stage it is in. Those basics help start a useful scope conversation.