Layout and project plans guide the foundation geometry.
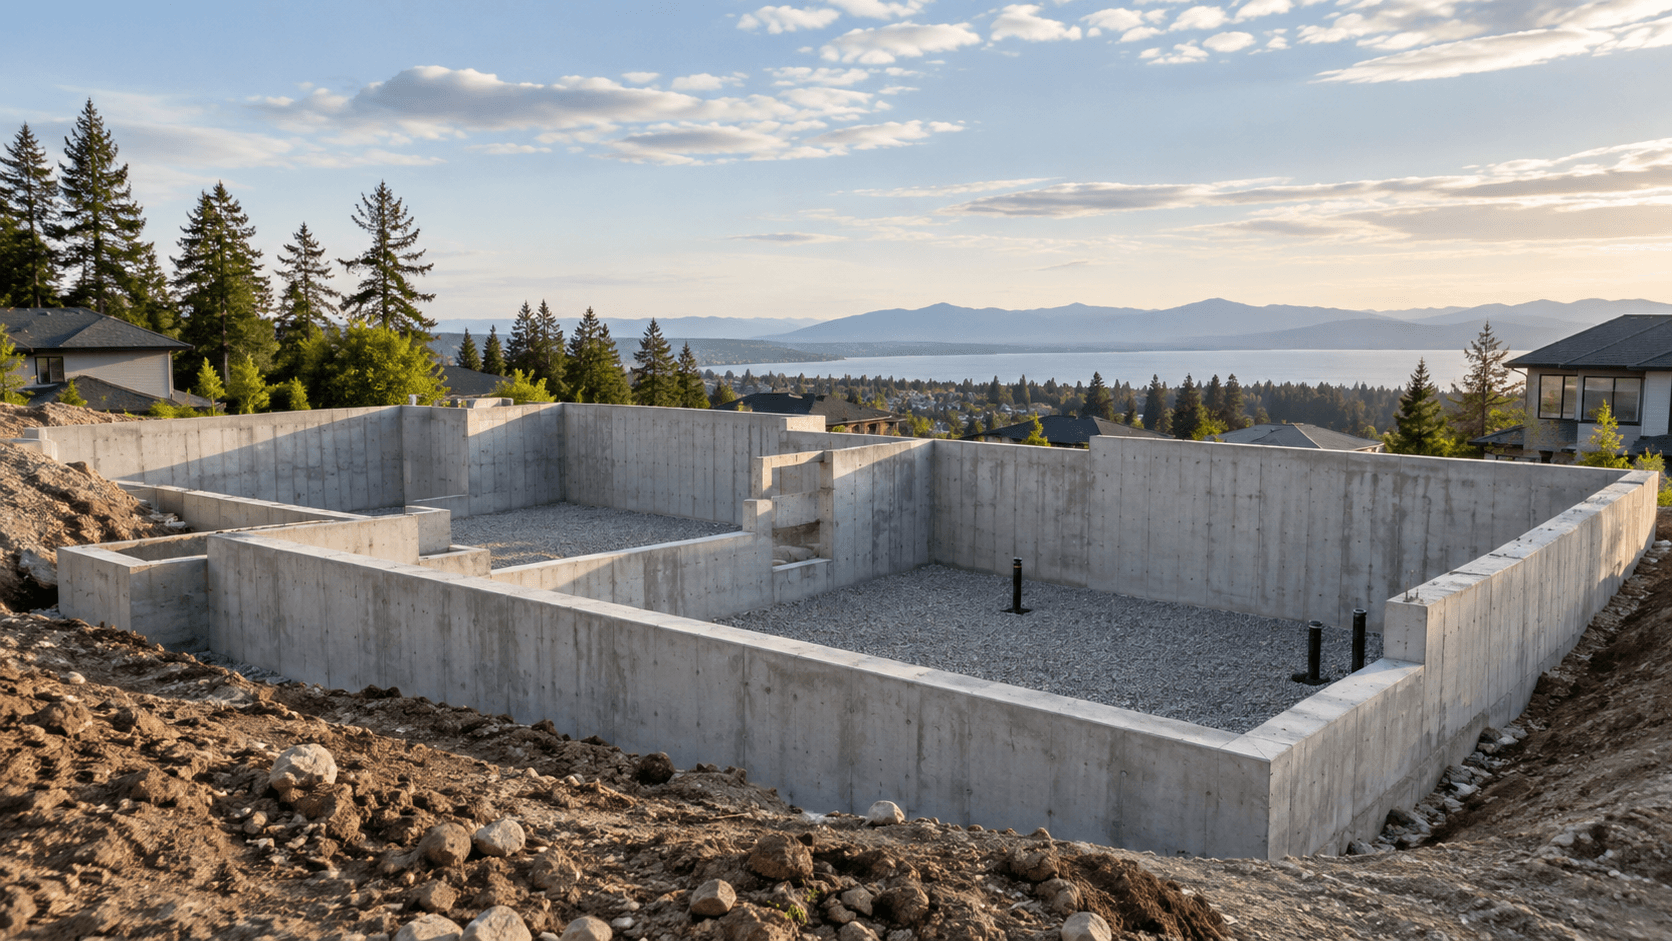
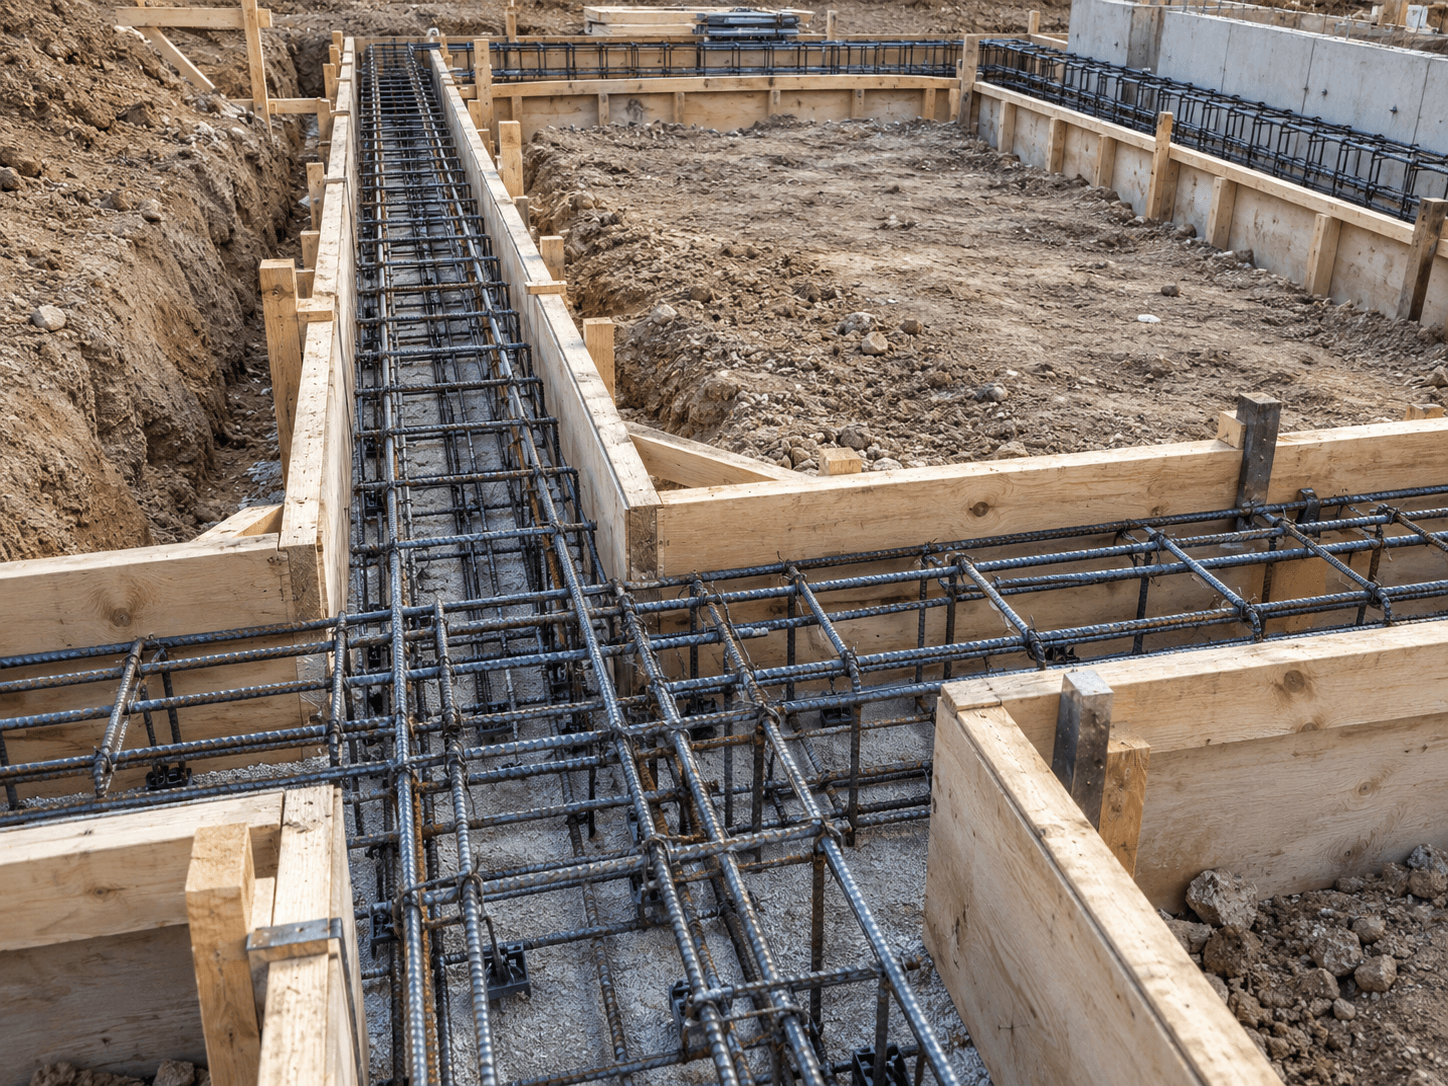
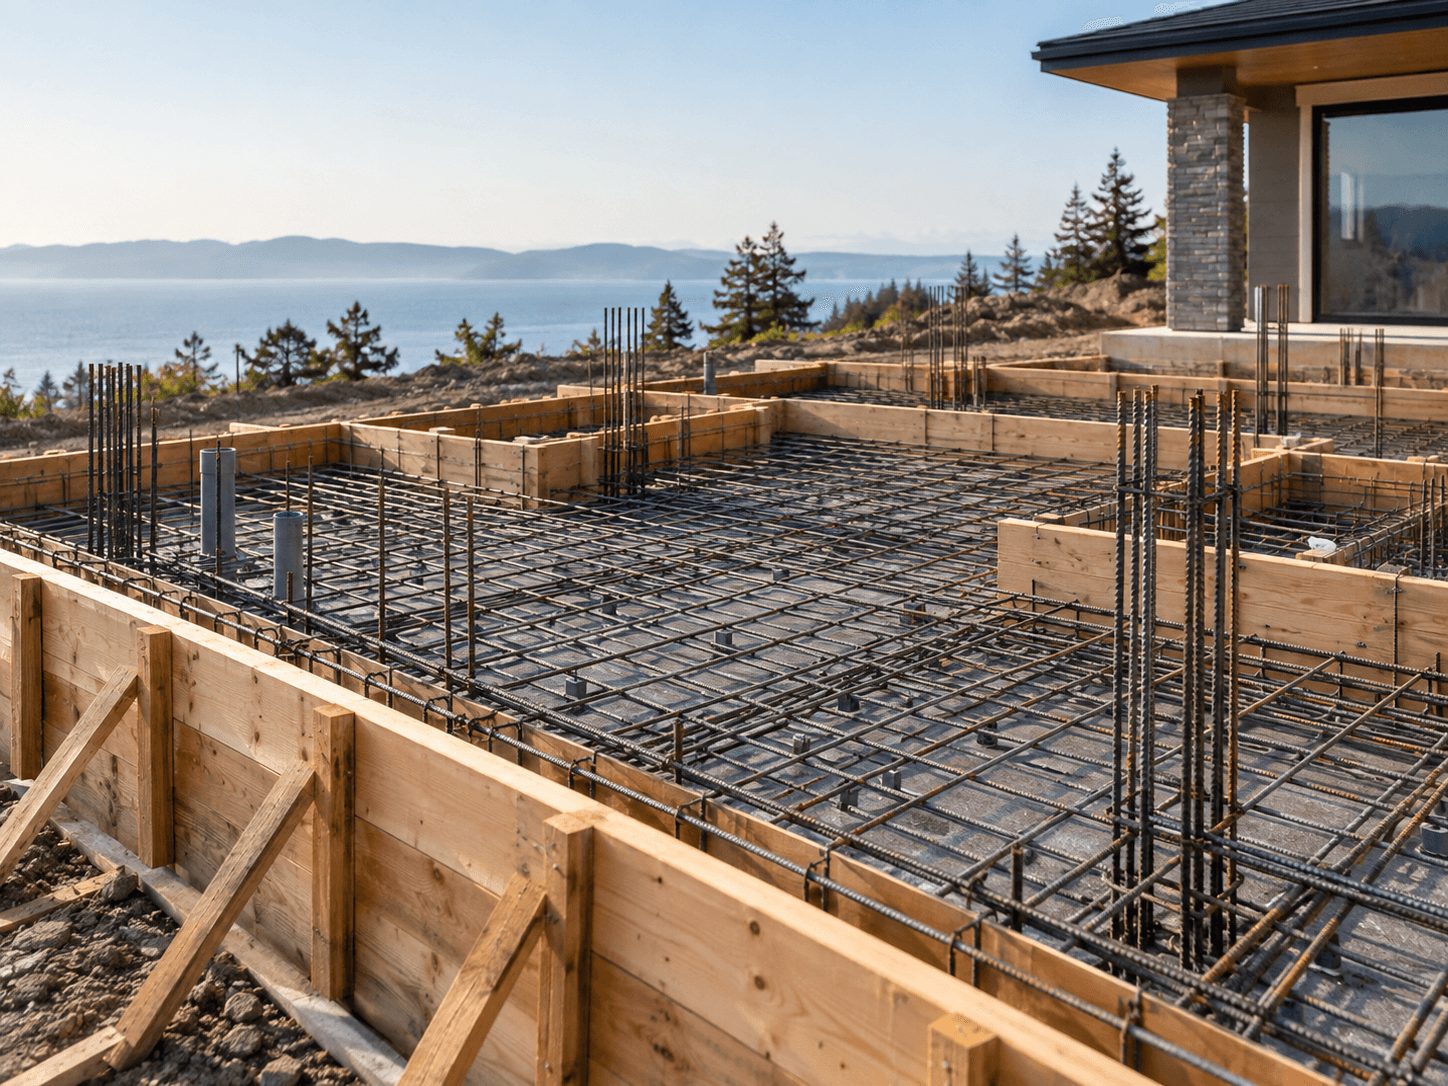
Foundation dimensions are tied to the building above. Wall locations affect framing dimensions, floor systems, stairs, garage transitions and interior space. Elevations affect how the structure meets the surrounding grade and how later work connects to the foundation.
Useful documents may include foundation plans, structural notes, building sections and site information. When plans are still being developed, approximate dimensions and a clear description of the intended structure can still support an early conversation.
- Overall building footprint and wall locations
- Wall heights, steps and elevation changes
- Door openings, beam pockets and penetrations
- Relationship to slabs, garages and attached structures
- Utility and drainage coordination around the foundation