
Prepared support
Grade, base condition and project requirements establish the support and elevation below the finished surface.
Residential slab work brings together grading, base preparation, elevations, forms, reinforcement, utilities, placement, finishing and curing.
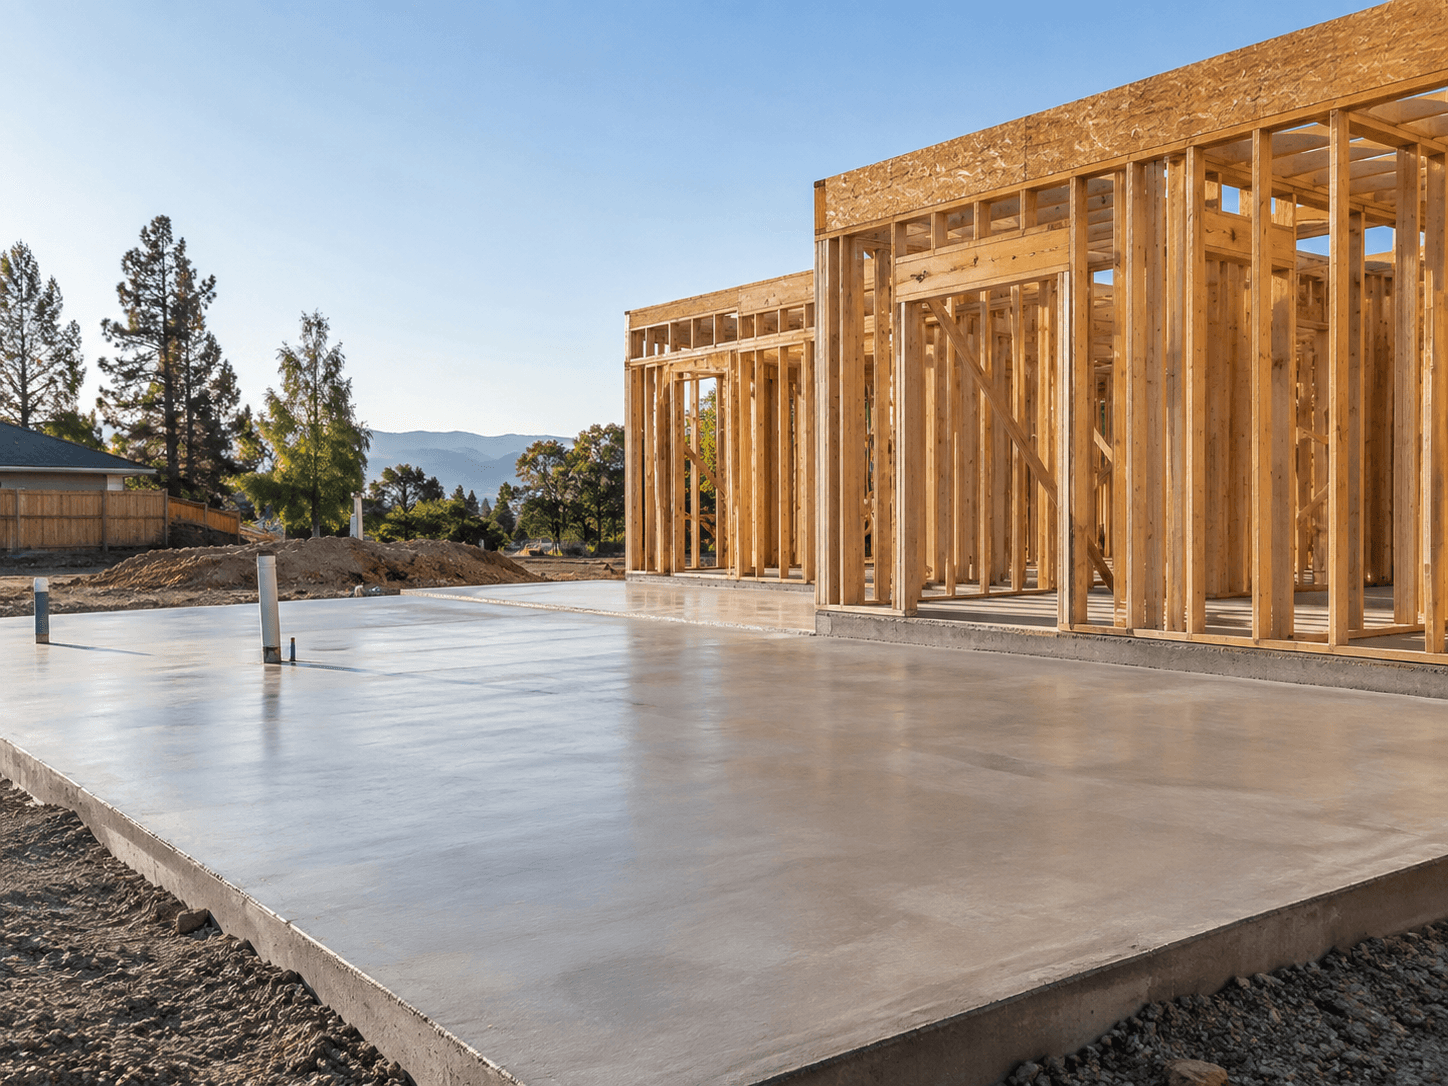
The slab surface is the visible result, but much of the planning happens before placement.
Excavation, grade and the condition of the area establish the starting point for preparation.
The required slab elevation and support below it are coordinated with the building and surrounding construction.
Perimeters, steps, thickened areas and utility penetrations are established before placement.
Specified reinforcing steel or other reinforcement is positioned according to the project requirements.
Concrete placement and the selected surface finish are coordinated with access, weather and intended use.
The slab remains part of the construction schedule after finishing, especially before loading or follow-on work.
The work below and around the slab determines how the finished surface connects to the building.
Grade, base condition and project requirements establish the support and elevation below the finished surface.
Door openings, garage transitions, steps and perimeter conditions should be coordinated while forms and elevations can still be adjusted.
Drains, sleeves and other penetrations should be identified before placement so the slab does not close off the intended route.
A garage, basement or building slab can have different finish, transition and construction-sequence requirements even at similar dimensions.
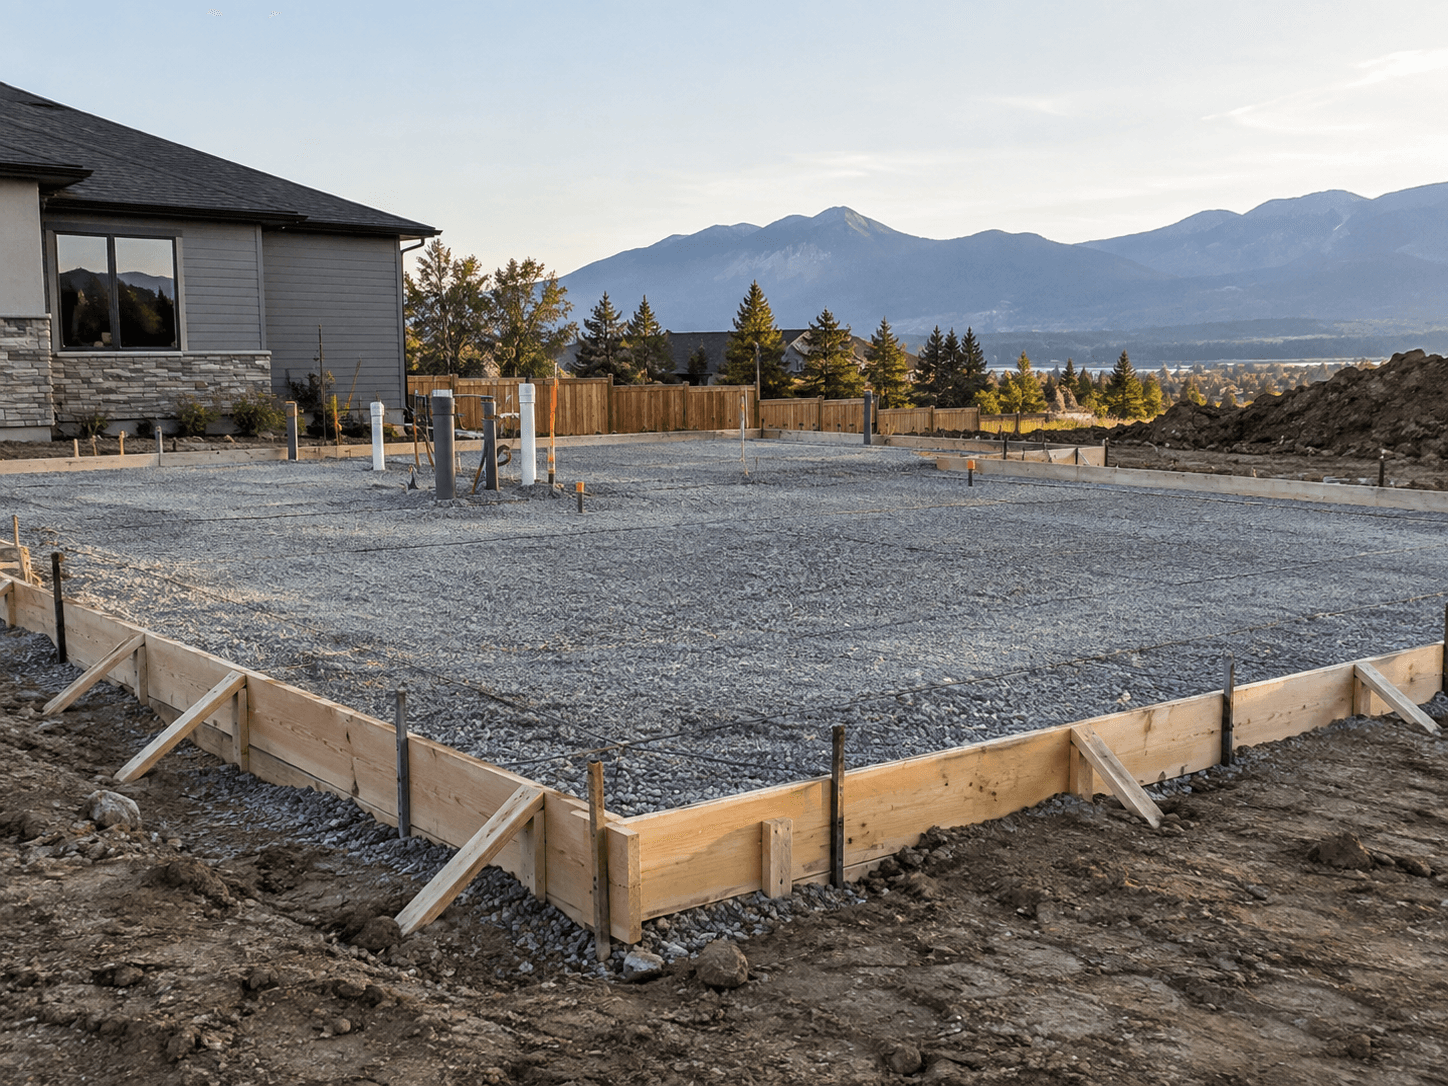
Concrete slabs can appear in several parts of residential construction. The intended use affects how dimensions, elevations, edges and surrounding work are coordinated.
Current drawings are particularly useful when the slab includes walls above, floor drains, utility penetrations, step-downs, door transitions or other fixed elevations.
Concrete is difficult to change after the fact. Planning ahead helps avoid conflicts between the slab and plumbing, electrical, framing or finished floor transitions.
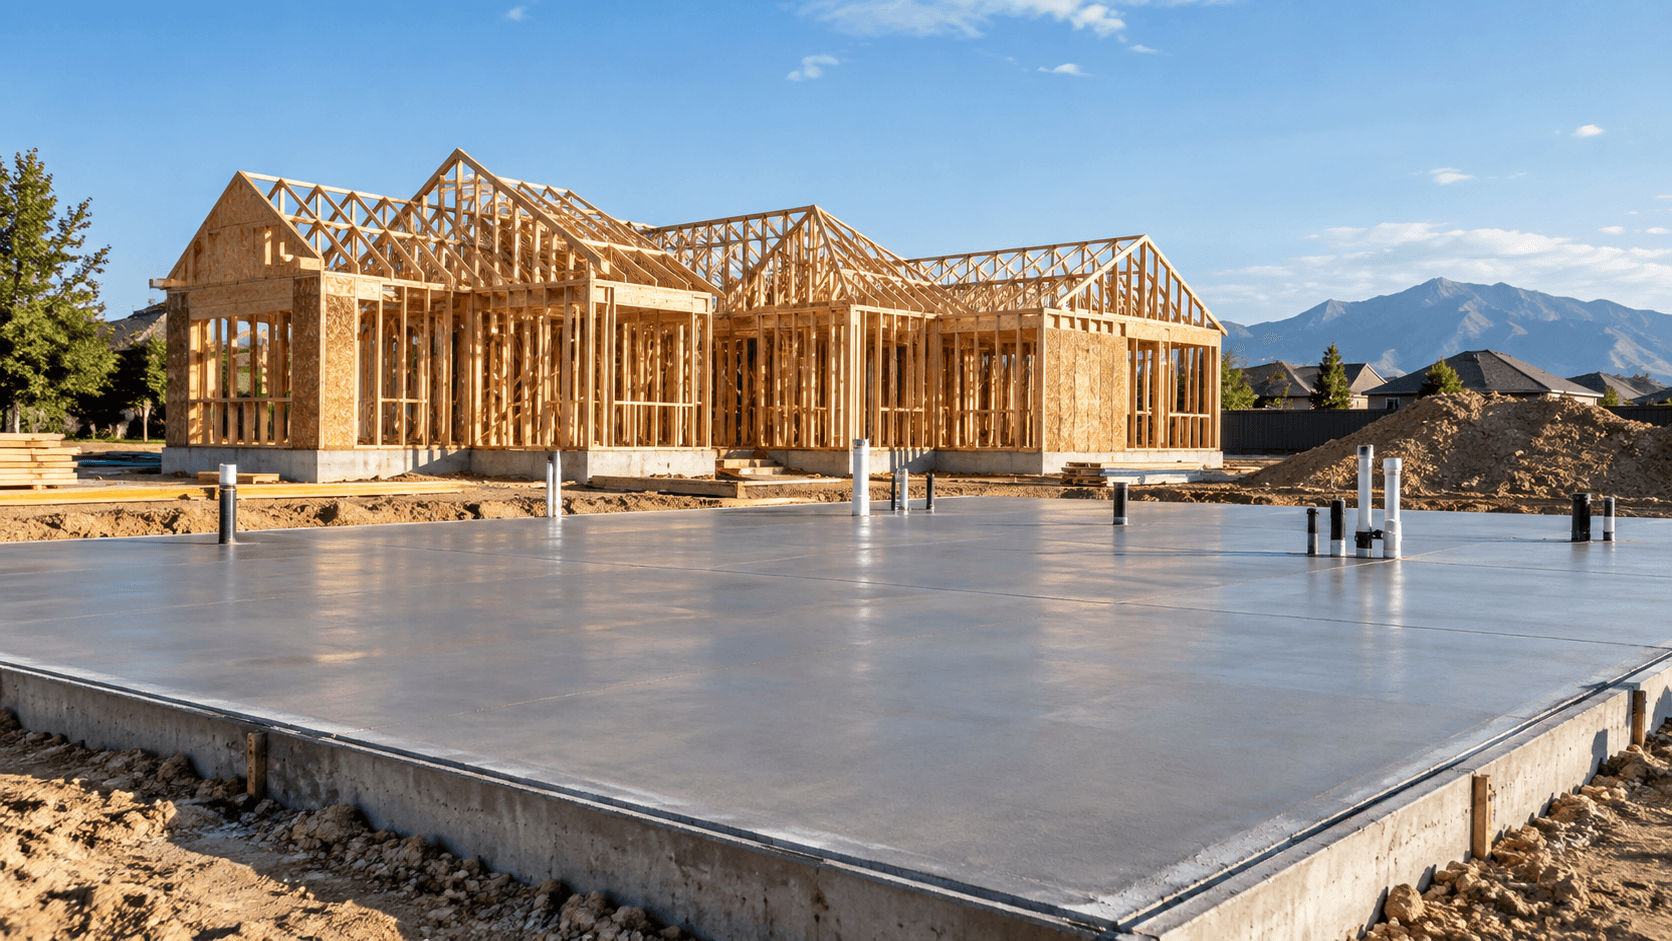
Placement needs to match the prepared work area and the intended slab geometry. Once the concrete is placed, finishing creates the project-appropriate surface while edges, joints and transitions are handled as required.
Curing begins after placement and finishing. It supports the continued hydration and development of the concrete. The slab should also be protected from construction activity that is not appropriate for its current stage.
Useful answers for early planning and quote preparation.
Tell us what you are building, where the project is located and what stage it is in. Those basics help start a useful scope conversation.