
Footprint and layout
The building position, footing lines and foundation dimensions establish reference points for walls, floor systems and exterior construction.
Foundations, walls and slabs support the transition from site work into framing and the rest of a new residential build.
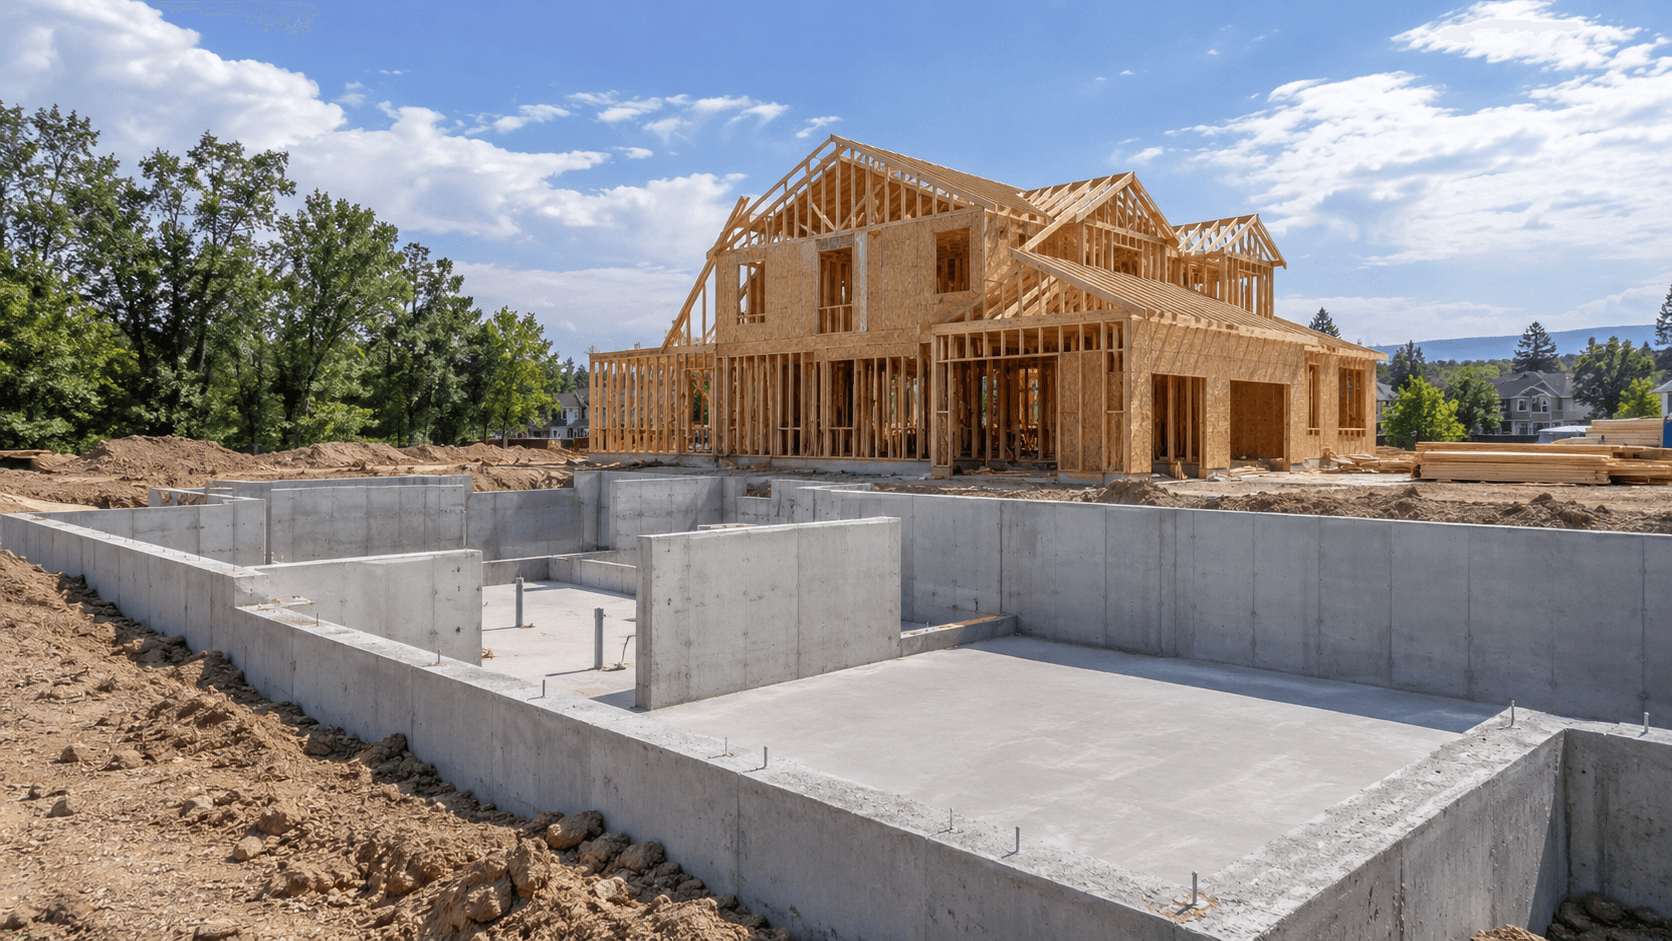
The concrete phase begins with current project information and continues through the point where later construction can build from the completed foundation and slab work.
Current construction drawings establish the building footprint, foundation dimensions, elevations, openings and the relationship to the site.
Access, grade and excavation create the working area for footings and foundation walls.
The foundation system establishes support and geometry for the structure above.
Underground services, penetrations, drainage work and slab preparation are coordinated before the project closes those areas.
Once the concrete phase is ready, framing and later trades continue from the established dimensions and elevations.
New construction is easier to coordinate when the foundation and slab work are viewed as part of the complete building geometry.
The building position, footing lines and foundation dimensions establish reference points for walls, floor systems and exterior construction.
Wall tops, steps and slab elevations need to work with grade, garage conditions, floor framing and the intended building sections.
Door openings, beam pockets, sleeves and underground services are easier to coordinate before concrete areas are placed or backfilled.
Garage and building slabs need to connect to door heights, walls, drainage and the next phase of residential construction.
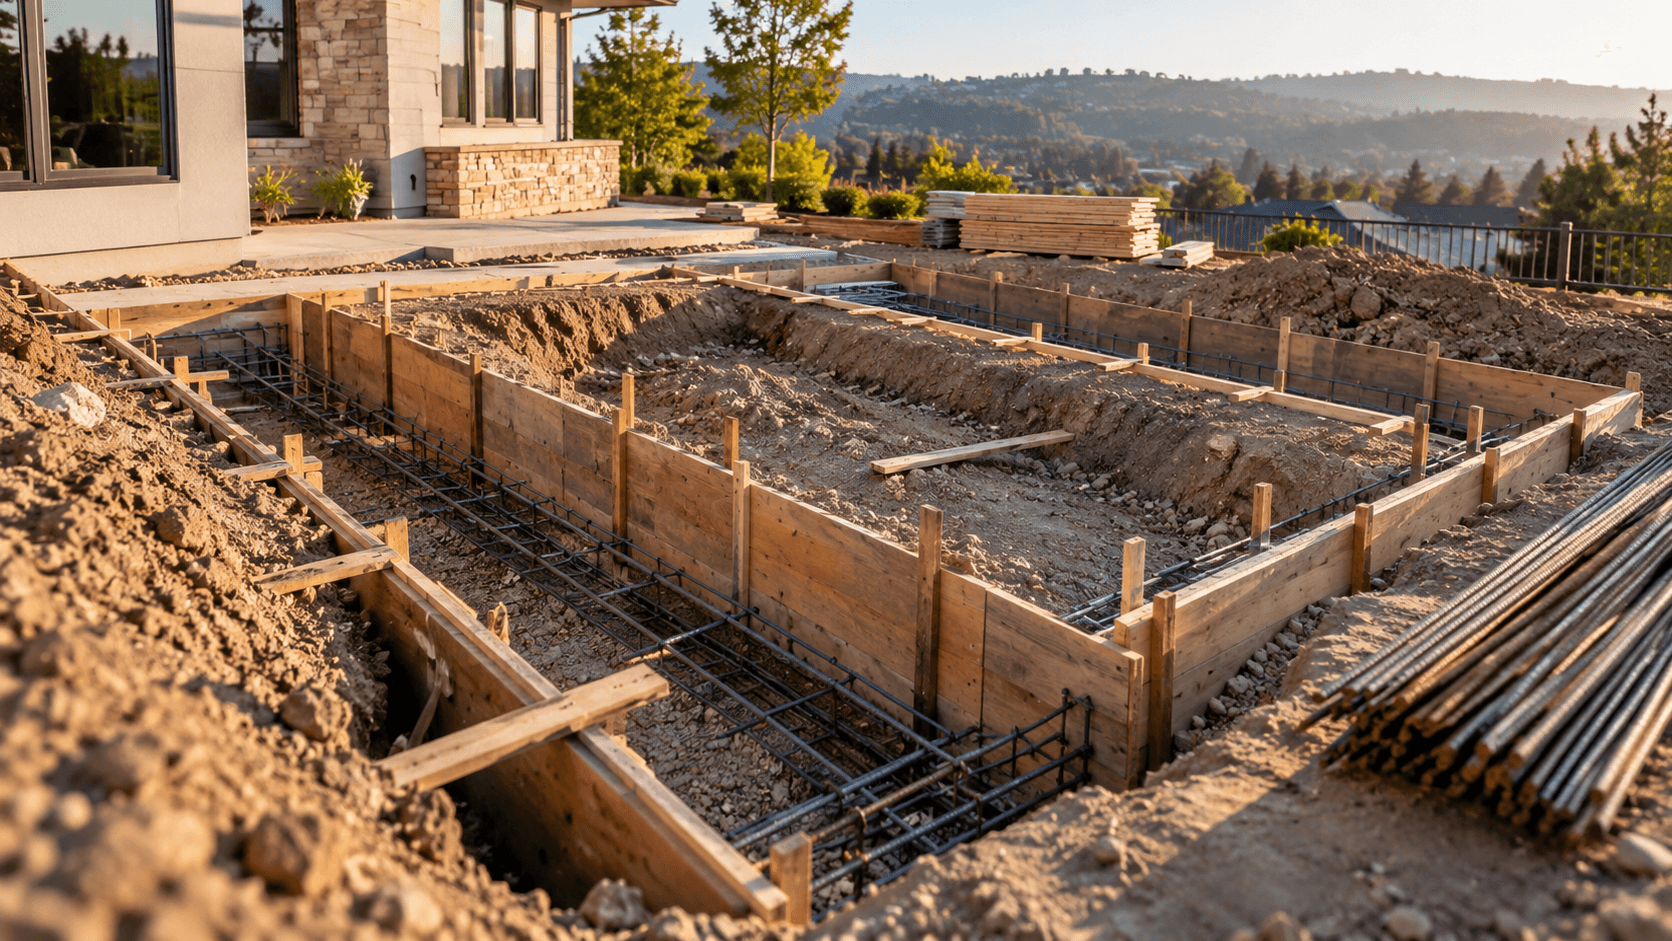
Foundation dimensions and elevations influence framing, floor systems, garage openings, stairs and how the structure meets the surrounding grade. Utility penetrations, drainage work and slab preparation also need space in the sequence.
Current drawingsUse the latest foundation and building plans so wall locations and openings match the project.
Site layoutBuilding position, access and excavation should support the planned concrete geometry.
Utilities and penetrationsServices that pass through or beneath concrete should be identified before placement.
Drainage and backfillWork around the foundation is coordinated before the site is closed in.
Slab and framing transitionFinished elevations and wall locations help the next phase begin from the correct geometry.
You can start a conversation before every document is final, but the most useful new-build discussions identify what has already been completed and what is still being designed.
A project in early planning has different needs than a site that is already excavated and waiting for foundation work. Sharing the current stage helps establish the right next step.
Pound Concrete Construction is presented here around the concrete work associated with new residential construction. The project inquiry should identify the foundation, slab or structural concrete scope you want to discuss.
Tell us what you are building, where the project is located and what stage it is in. Those basics help start a useful scope conversation.