
Project location
Address, municipality or at least city and ZIP code.
A useful concrete inquiry does not need to be a full construction specification. Location, project type, current stage and available drawings are enough to establish the right next questions.
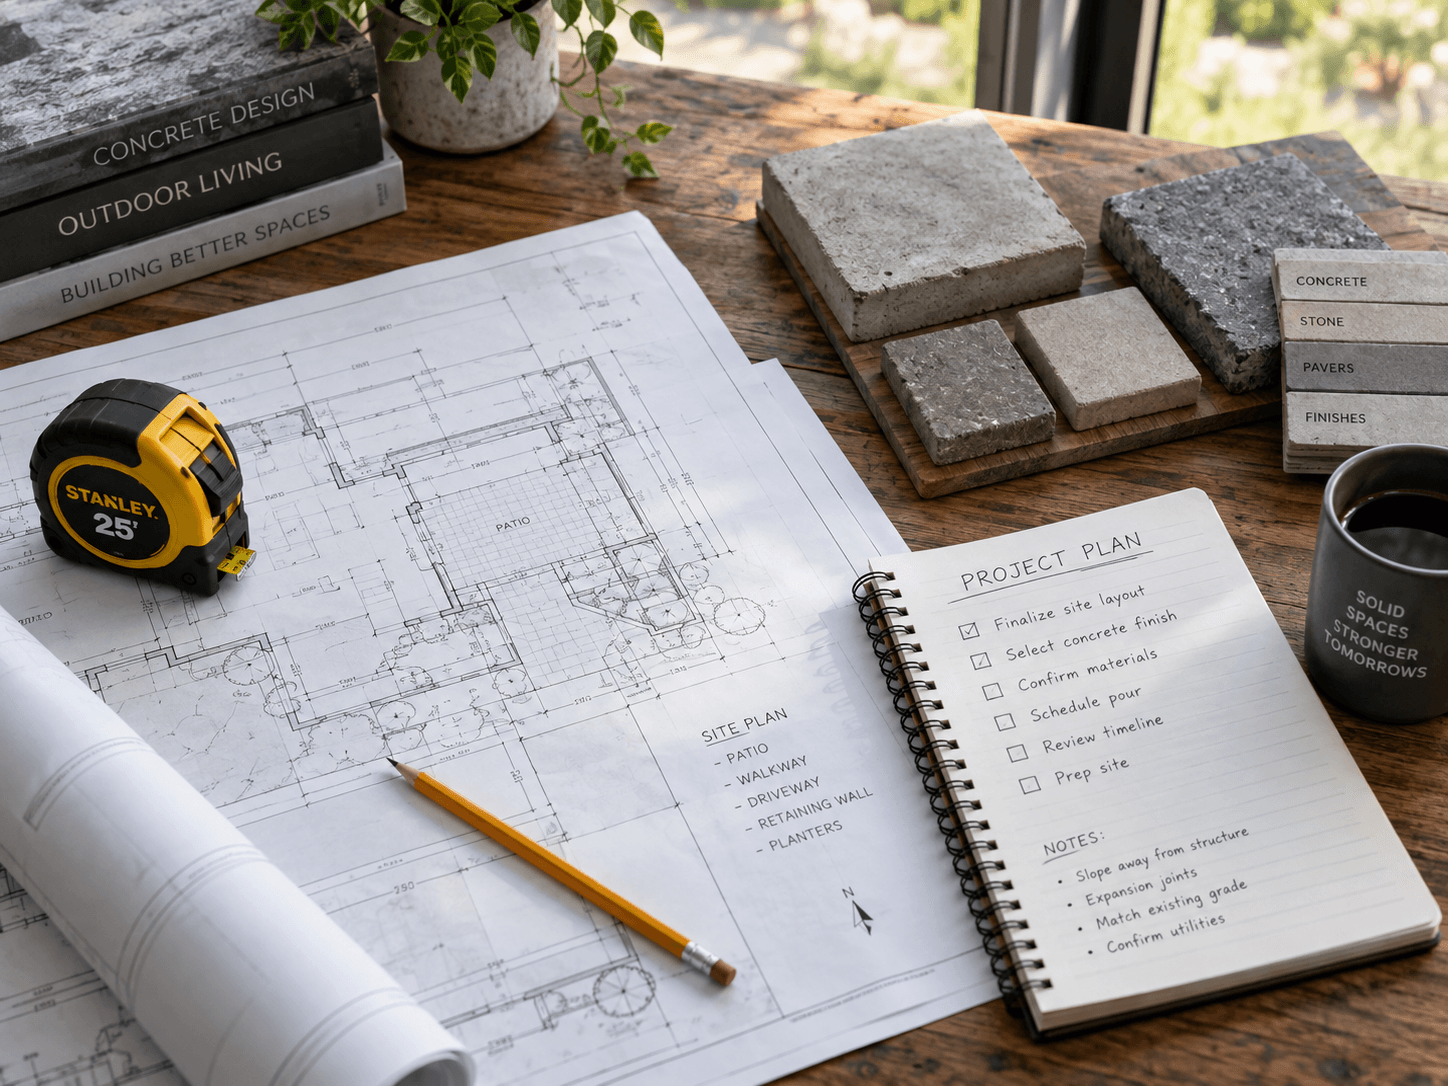
Address, municipality or at least city and ZIP code.
Foundation, slab, addition, garage, new residence or another concrete need.
Foundation plans, structural notes or sketches if they already exist.
Overall footprint, slab area or wall dimensions when known.
Early planning, permitting, site preparation, excavation or active construction.
A general construction window or target season.
Access limits, grade changes, nearby structures or other known constraints.
Current site photos can supplement plans and the written description when useful.
The most useful details are the ones that connect the concrete geometry to the building and the site.
Wall tops, slab surfaces, garage transitions and grade changes can affect how the concrete connects to doors, framing and surrounding construction.
Doors, windows, beam pockets, sleeves and utility routes are easier to coordinate while the concrete geometry is still being planned.
Garages, additions, porches and existing structures can create connection points that matter to foundation and slab layout.
If drawings are preliminary or being revised, say so. The project conversation should be based on the latest information rather than an outdated set.
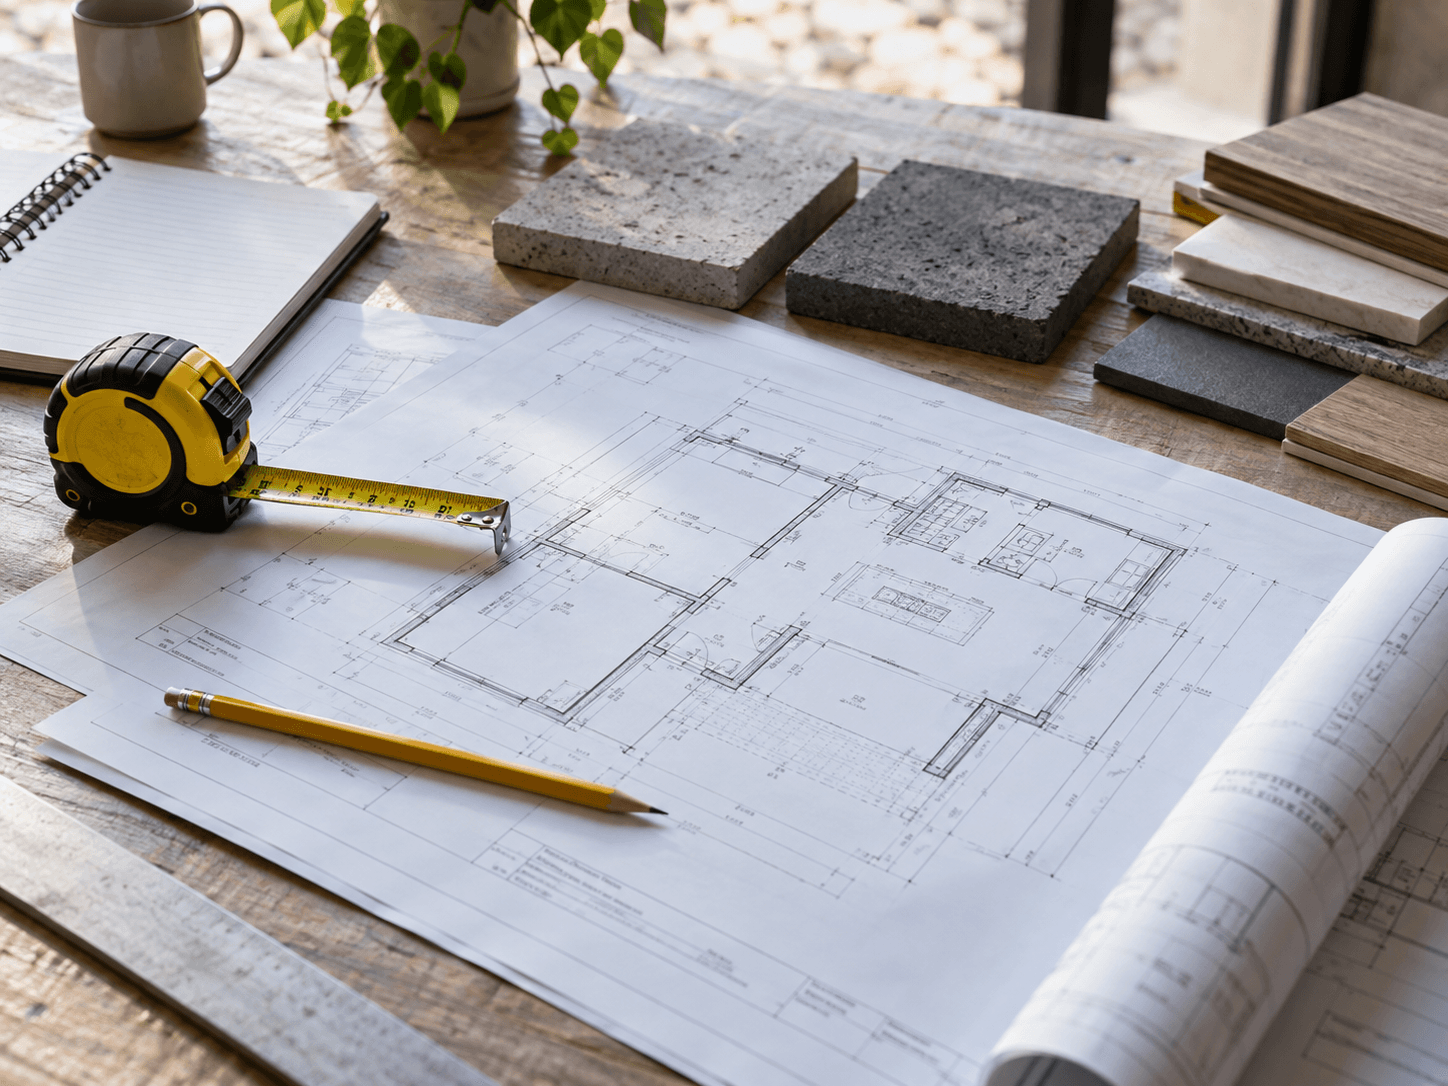
Foundation and building plans often show overall dimensions, wall locations, openings and elevations. Structural notes may identify reinforcing or connection details. Site information helps explain how that concrete scope fits the actual property.
If the plans are still changing, note that in the inquiry. It is more useful to identify the current design stage than to treat preliminary information as final.
For example, a project brief might say:
“I am planning a detached garage in North East, PA. Foundation drawings are being finalized. The footprint is approximately 28 × 36 feet. The site is not excavated yet, and I am targeting construction later this season. I would like to discuss the foundation and slab scope.”
Tell us what you are building, where the project is located and what stage it is in. Those basics help start a useful scope conversation.