
Wall relationship
The wall layout follows the footing, so corners, offsets and overall dimensions should remain connected to the current foundation plan.
Footings distribute building loads into supporting soil and create the base for walls, piers or other structural supports shown in the project design.
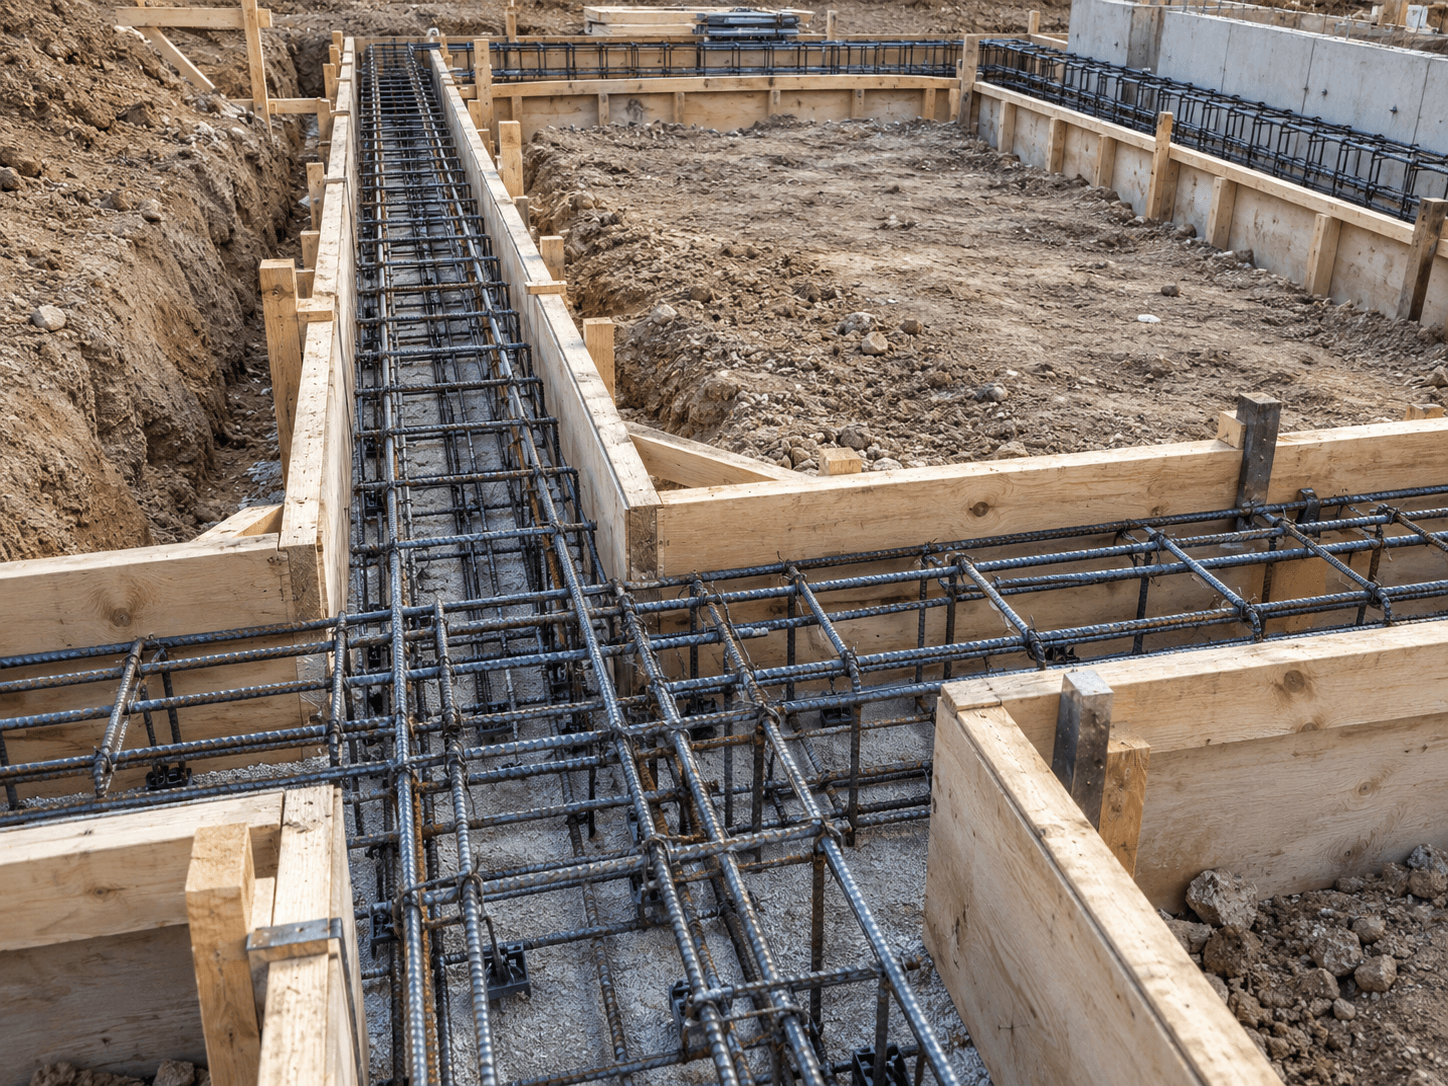
A footing is wider than the wall or support above it so loads can be distributed over a larger area. Its location, width, thickness and reinforcement are established from the project requirements rather than from one universal detail.
Because the foundation wall is built from the footing, accurate layout at this stage affects wall alignment, corners, dimensions and the geometry used by later construction.
Its position and elevation need to make sense in relation to the wall system, excavation and structural design.
The wall layout follows the footing, so corners, offsets and overall dimensions should remain connected to the current foundation plan.
Stepped footings or grade changes need to transition into wall heights and later building elevations without losing the intended geometry.
Piers or concentrated supports can introduce project-specific footing conditions shown in the structural information.
Working room, water, grade and the existing excavation stage can influence layout, preparation and how the footing phase proceeds.
Foundation drawings show where the walls belong and how the foundation fits the building footprint. Structural details can identify reinforcement, footing changes or concentrated support conditions.
When a footing changes elevation or supports a stepped wall, the layout becomes especially important because the geometry continues upward into the rest of the foundation.
The working area needs to support accurate layout and construction. Excavation condition, access, water, grade and the relationship to nearby structures can all influence the footing phase.
If excavation has already started, current site photos can help explain the stage of the project before a more detailed review.
Where do the walls and supports belong according to the current plans?
Are there steps or changes in footing elevation around the building?
What reinforcing and connection details are shown in the project documents?
How will the footing phase transition into poured walls and later construction?
Although a footing can be described separately, it normally makes the most sense in relation to the wall or support it carries. Wall thickness, corners, openings and building dimensions all depend on the underlying layout being correct.
For a full residential foundation, the project conversation often covers both footing and wall work rather than treating the footing as an isolated element.
Tell us what you are building, where the project is located and what stage it is in. Those basics help start a useful scope conversation.