
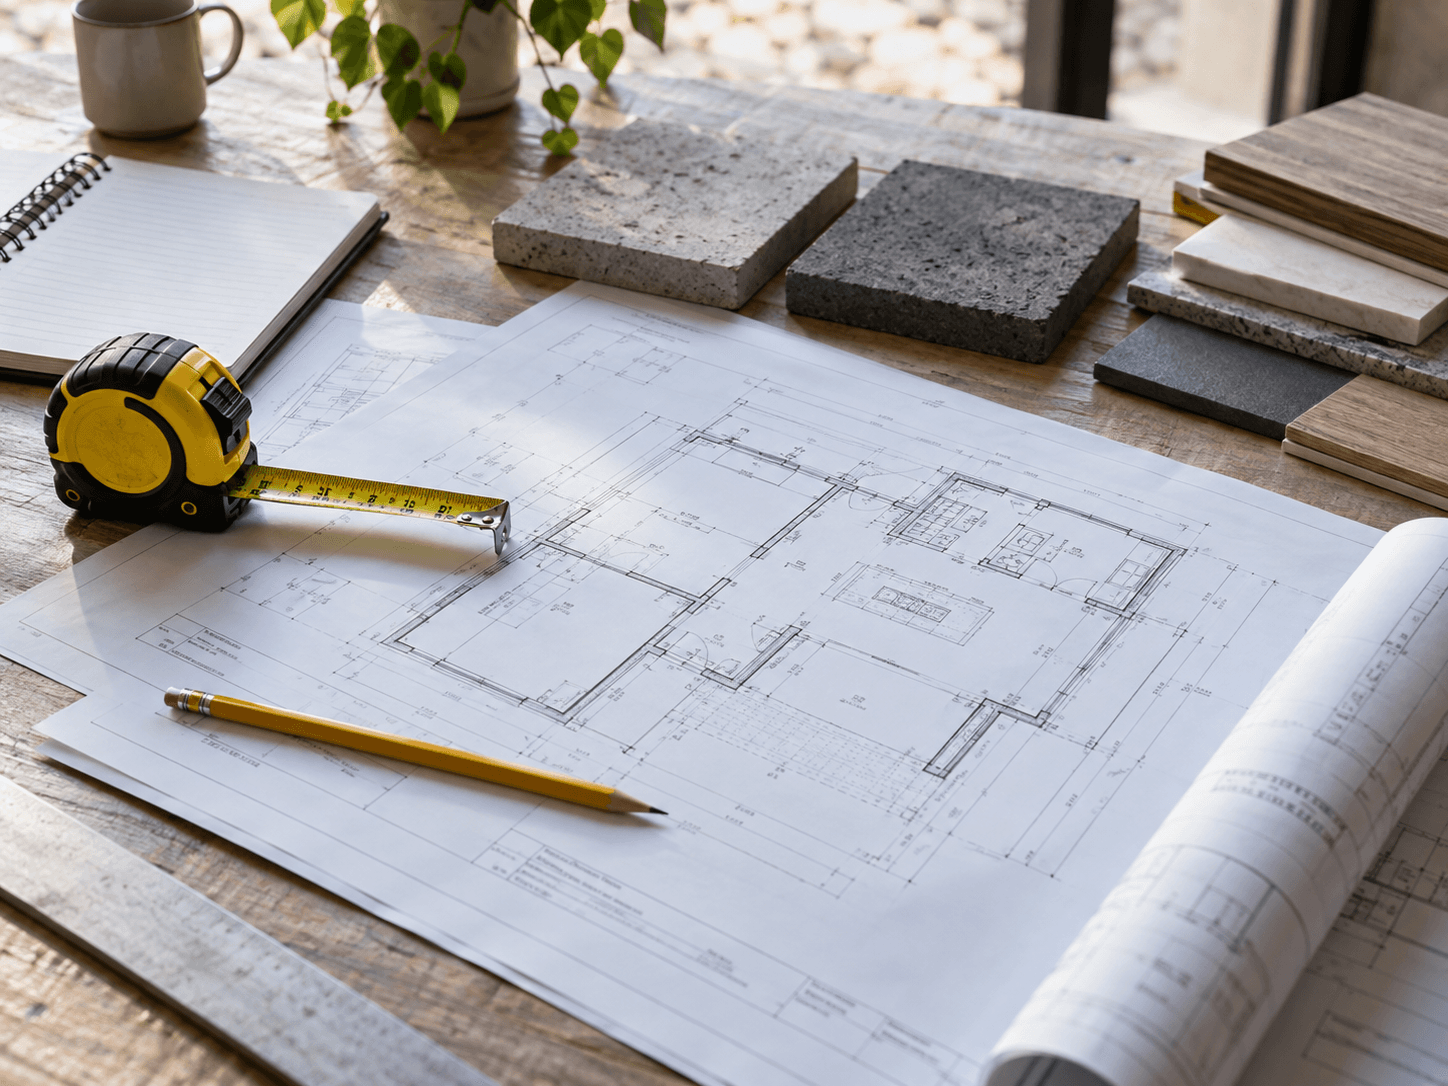
Foundation planning becomes easier when the project information is organized before the concrete phase becomes urgent. The goal is not to design the foundation yourself; it is to gather the current documents, site context and construction details that let the project team discuss the actual scope instead of guessing from a few dimensions.
Confirm which drawing set is current
Start by identifying the most current foundation and building information available. A foundation plan, building plan, sections and applicable structural notes can communicate wall locations, elevations, steps, openings and other details that are difficult to describe reliably in a message.
If plans are still preliminary, say so. An early planning conversation can still be useful, but preliminary dimensions should not be treated as final construction information.
- Current foundation or building plan
- Applicable structural notes or details
- Revision date or drawing-set status
- Known attached garage, porch or addition conditions
Organize the foundation geometry
The overall footprint is only one part of foundation geometry. Wall heights, footing elevations, wall steps, corners, offsets and relationships to slab areas all help explain how the concrete fits the building and the site.
For projects with changing grade or different building levels, vertical information can be just as important as length and width.
Identify openings and interfaces before forms are complete
Door and window openings, beam pockets, utility sleeves and other embedded conditions are easier to coordinate while the project information and formwork can still be reviewed together.
The same applies where foundation concrete connects to a garage, porch, addition, slab or another part of the structure. Those interfaces should be tied to the current project documents.
- Door and window openings
- Beam pockets and bearing locations shown on the plans
- Known sleeves and penetrations
- Wall steps and elevation changes
- Connections to adjacent concrete or building elements
Describe the site and current construction stage
A project address, a few current site photos and a short description of the construction stage can provide useful context. Access, excavation status, grade changes and nearby structures can all affect how a foundation phase is organized.
State whether the project is still being designed, is approaching excavation, has already been excavated or is actively under construction. That tells the contractor what questions are most relevant next.
Build a concise foundation inquiry package
A useful first inquiry does not need to contain every final construction detail. It should make the project understandable enough to identify the next information needed for review.
- Project address or municipality
- What is being built
- Current drawing set, if available
- Approximate footprint and known foundation conditions
- Current site or excavation stage
- Target construction window
- Known access or coordination constraints
This guide provides general planning context from Pound Concrete Construction. Project-specific drawings, engineering, code requirements, scope, pricing and scheduling are handled separately for each project.