
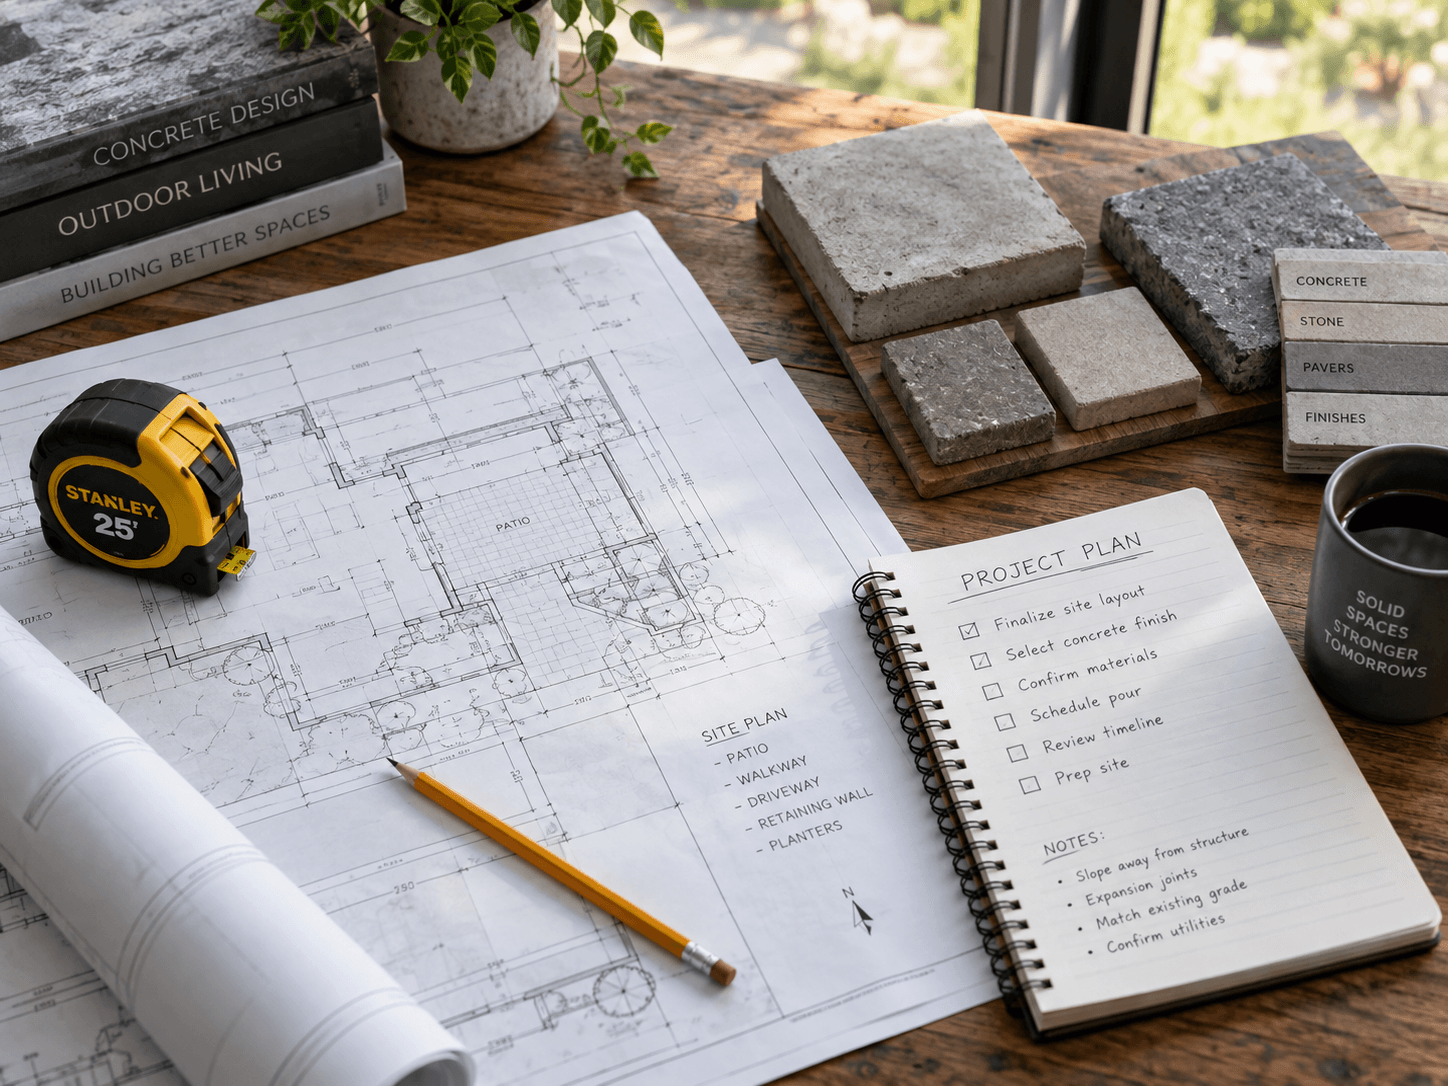
A useful concrete estimate starts with a useful project description. The first message does not need to be a construction specification, but a few project details make it much easier to understand the work and decide what information should be reviewed next.
Start with the project location
Provide the address, municipality or at least the city and ZIP code. Location is one of the basic factors used to understand the project and whether the site can be considered for the requested work.
If the exact street address is not final yet, a general location can still be enough for an early planning conversation.
Explain what you are building
Plain language works well: a new-home foundation, garage slab, addition, poured foundation wall or another concrete need. Then explain how that concrete fits into the larger structure.
For example, a 'slab' could mean a garage floor, a basement slab or part of a new residential structure. The intended use gives the service label meaning.
Share current plans and approximate dimensions
If drawings exist, mention them. Foundation plans, building plans and structural notes can answer questions about dimensions, openings, elevations and reinforcement.
If plans are not ready, approximate length, width, wall height or slab area can still help establish the scale of the conversation.
- Plans or sketches
- Approximate footprint
- Known wall heights or slab areas
- Attached structures
- Openings or elevation changes already known
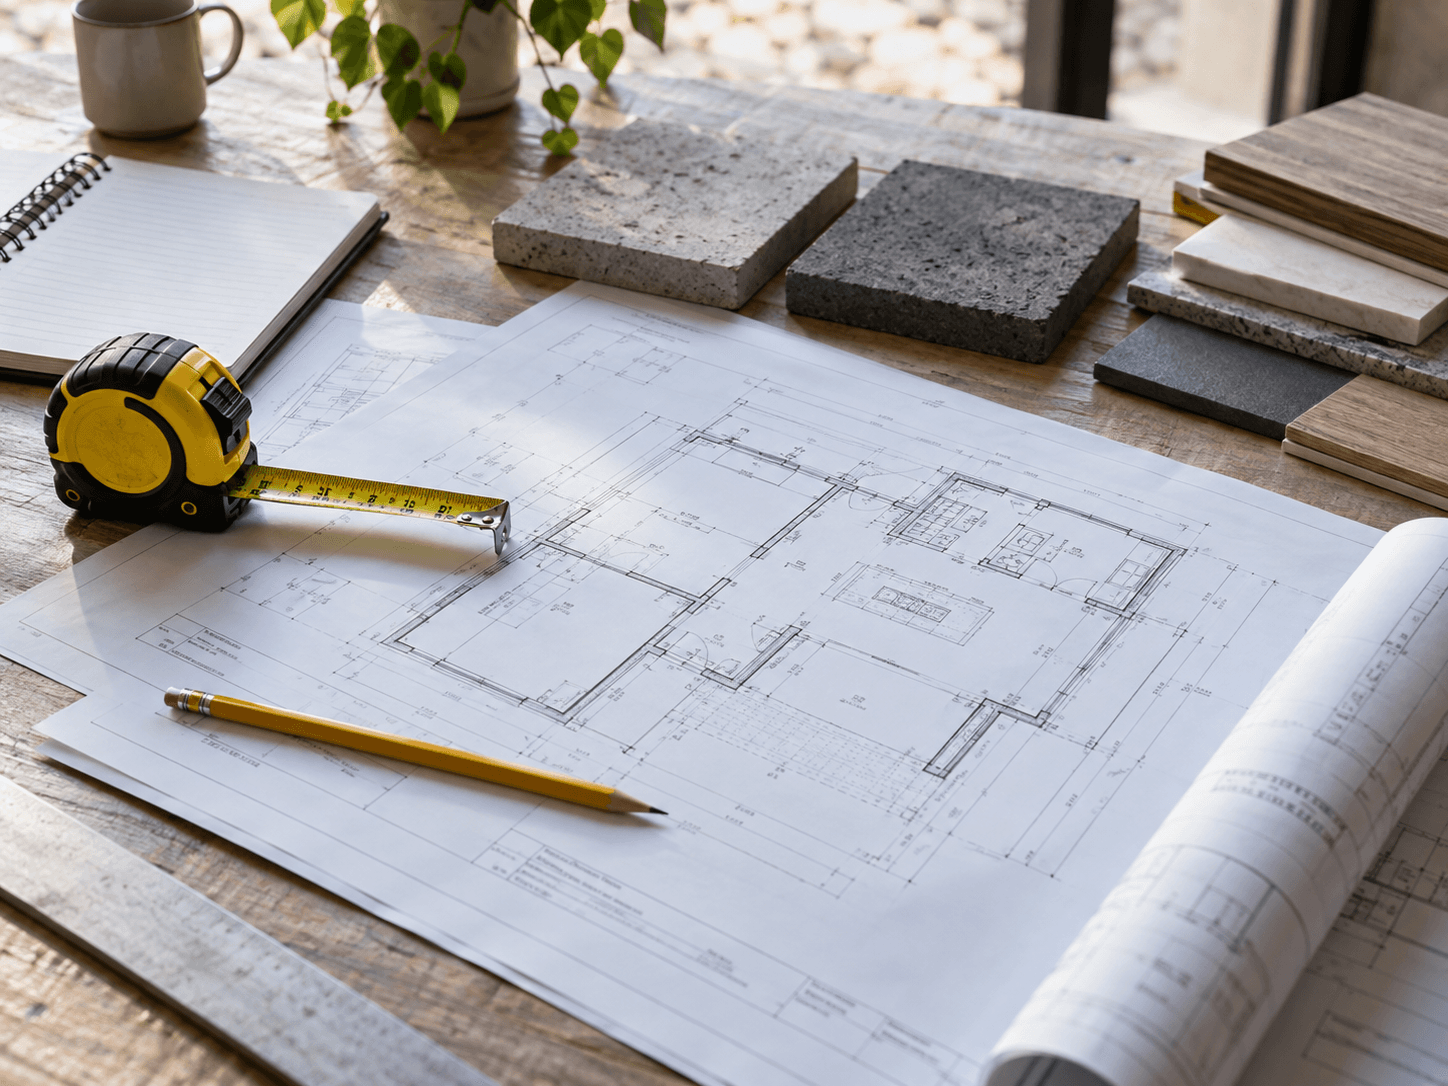
Describe the current project stage
A project in early design is different from a site that has already been excavated. Tell the contractor whether the project is being planned, permitted, prepared, excavated or actively built.
The stage can also reveal whether drawings are still changing or whether the concrete work needs to coordinate with a schedule already in progress.
Mention site access and obvious constraints
Driveway access, nearby structures, steep grade changes and limited working room can influence how concrete work is organized. Current site photos are useful when they show those conditions clearly.
You do not need to diagnose ground conditions or design the work yourself. The goal is simply to communicate what is already visible or known.
A concise inquiry is usually enough to start
A good first request gives the contractor a location, project type, current stage, approximate dimensions and a short description. Plans or photos can be added when they are available.
That approach reduces back-and-forth without forcing you to guess at technical details that should come from the project documents.