
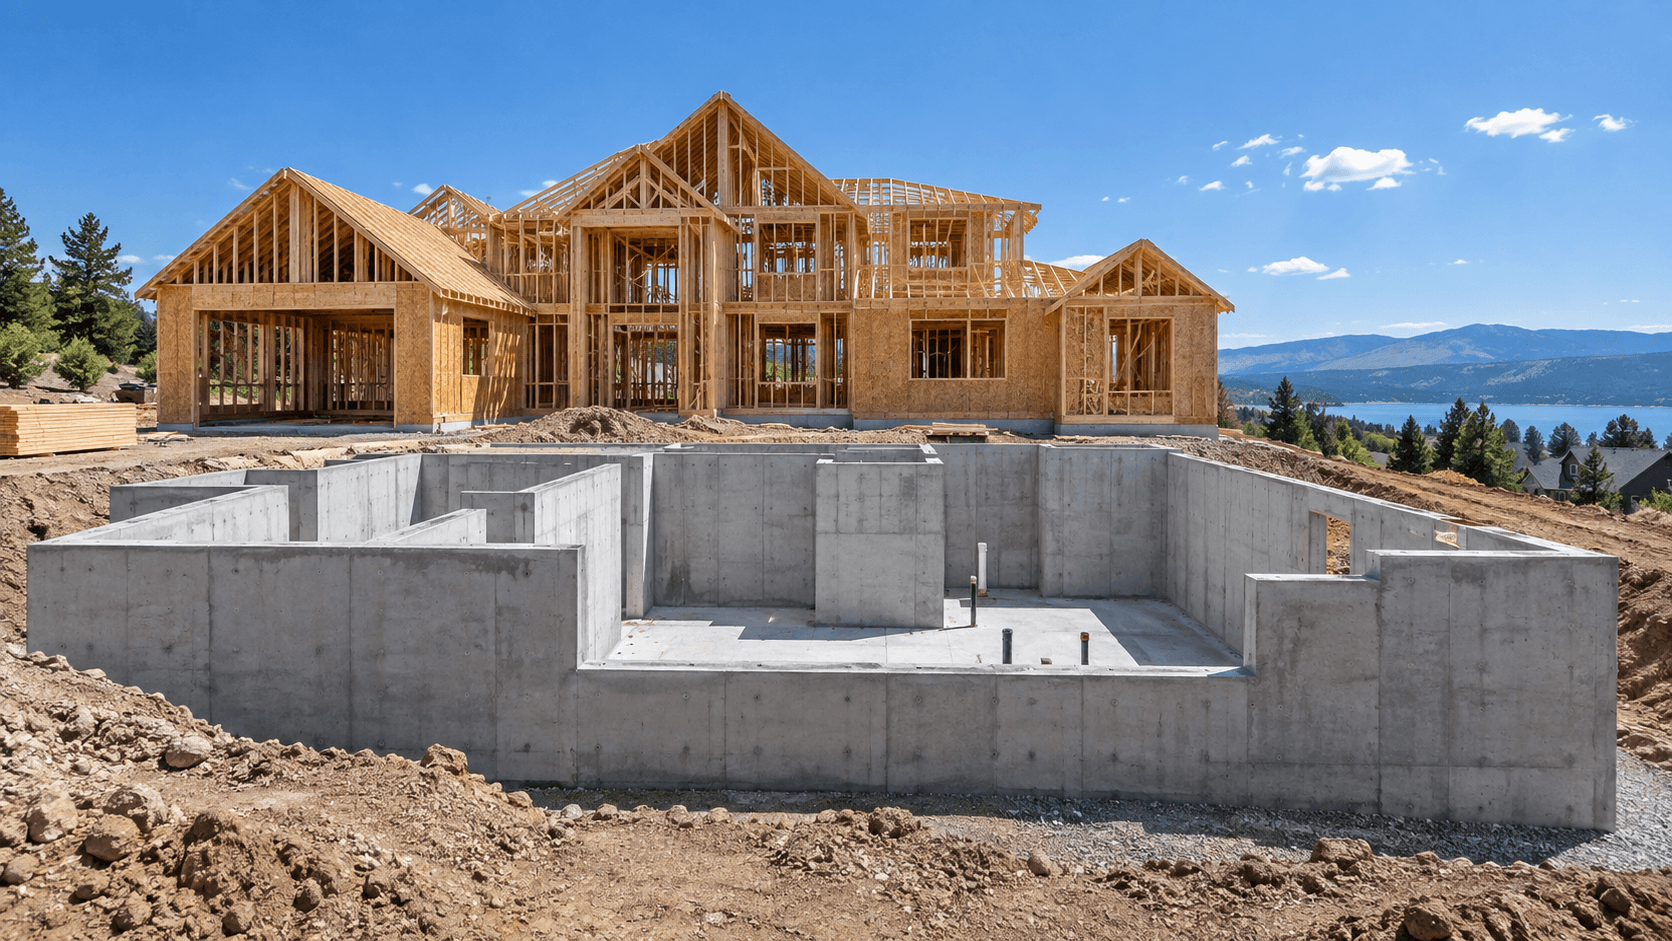
On a new residential build, concrete is one phase of a larger construction system. Plans, excavation, foundation geometry, utilities, slabs, framing and later site work all interact with the concrete scope, which makes early coordination especially useful.
Begin with the current construction drawings
Foundation dimensions, wall locations, openings and elevations should be reviewed from the current project documents. Those measurements become reference points for the structure above and for attached areas such as garages or porches.
If the plans are still changing, identify the current design stage when making the inquiry so the concrete discussion reflects the latest information.
Site layout and excavation come first
The building location and excavation establish the working area for the foundation. Access, grade, excavation depth and available space around the structure can all affect how the concrete phase is organized.
Site preparation should also leave room for the work that follows around the foundation, including drainage, utilities and backfill.
Footings and walls establish the building geometry
Footings support the foundation walls, and the wall system defines dimensions used by framing and floor systems above. Steps, corners, garage transitions and openings need to match the project layout.
This is where current foundation drawings become especially important: they connect the concrete dimensions to the complete building design.
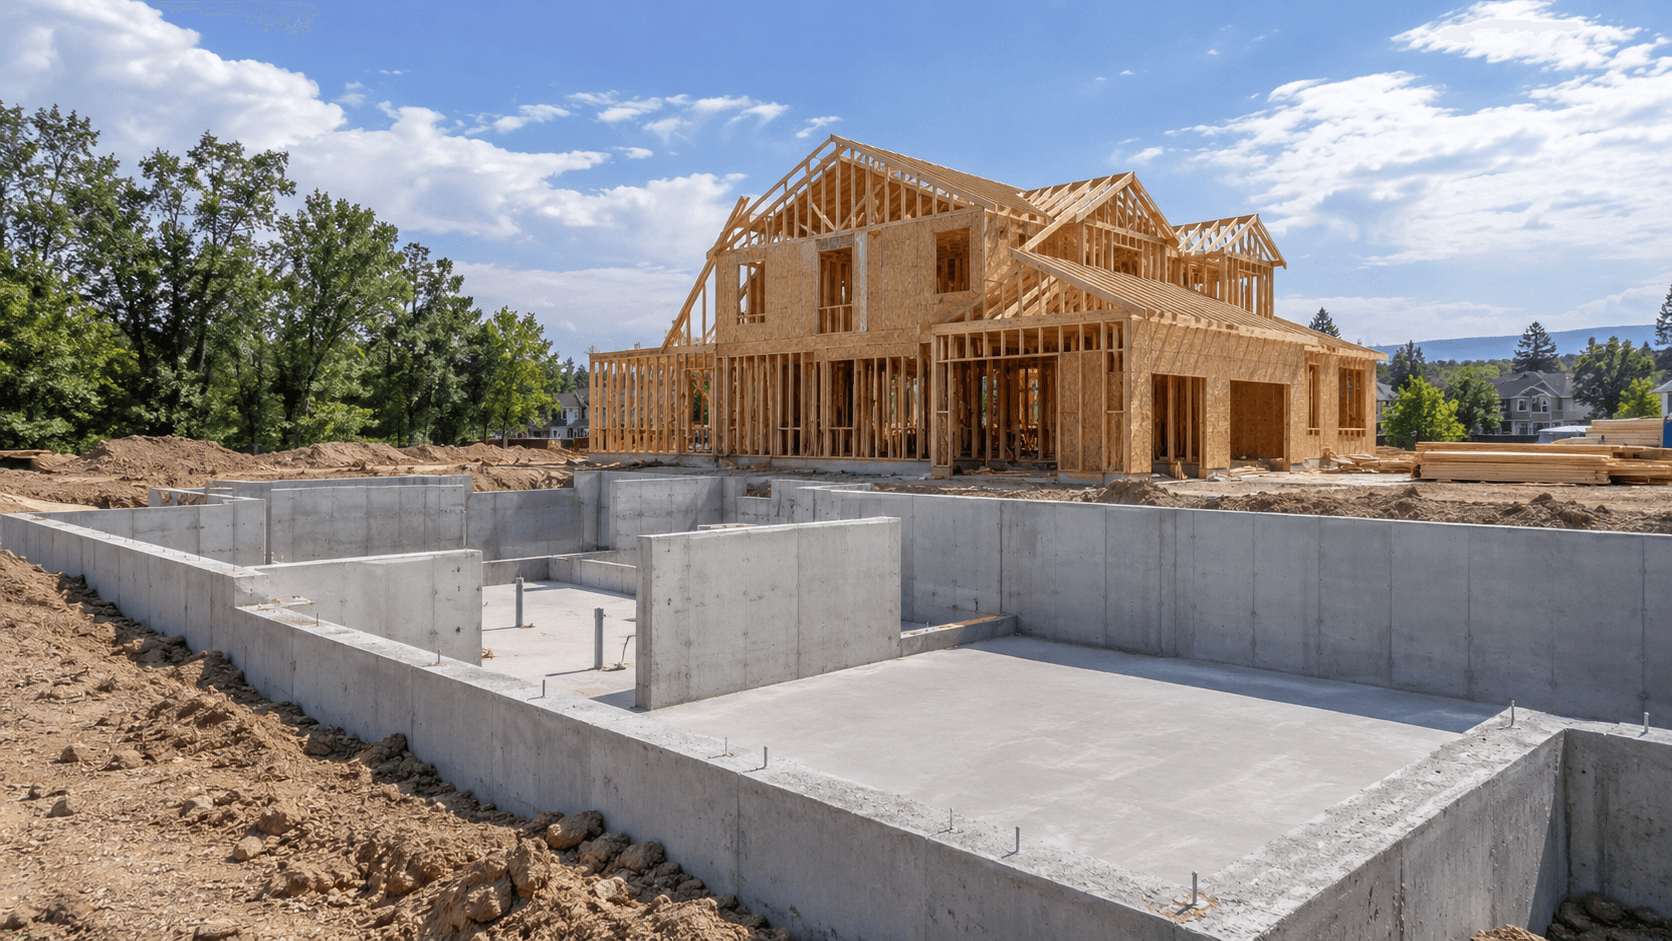
Coordinate utilities and drainage before areas close up
Underground services, penetrations, sleeves and drainage work can interact with foundation walls and slab areas. Identifying these items before concrete placement or backfill helps reduce later conflicts.
The specific details depend on the project, but the need for coordination appears early in the sequence.
Slabs connect foundation work to finished building elevations
Garage, basement and building slabs need to relate to door openings, wall heights and surrounding construction. Base preparation, utilities and intended floor elevations should be coordinated before placement.
Once slab work is complete, curing and the timing of later construction remain part of the sequence.
Prepare a new-build project brief
A concise brief gives enough context to understand where the concrete work fits into the new-home schedule and what should be reviewed next.
- Project address
- Type and approximate size of the residence
- Current foundation and building drawings
- Current site and excavation stage
- Known slab areas and attached structures
- Target construction window